

American Hardware · OEM / ODM
Casement & Awning Hinges
Track-and-link hinge components for outward-opening casement and awning windows.
4 product images
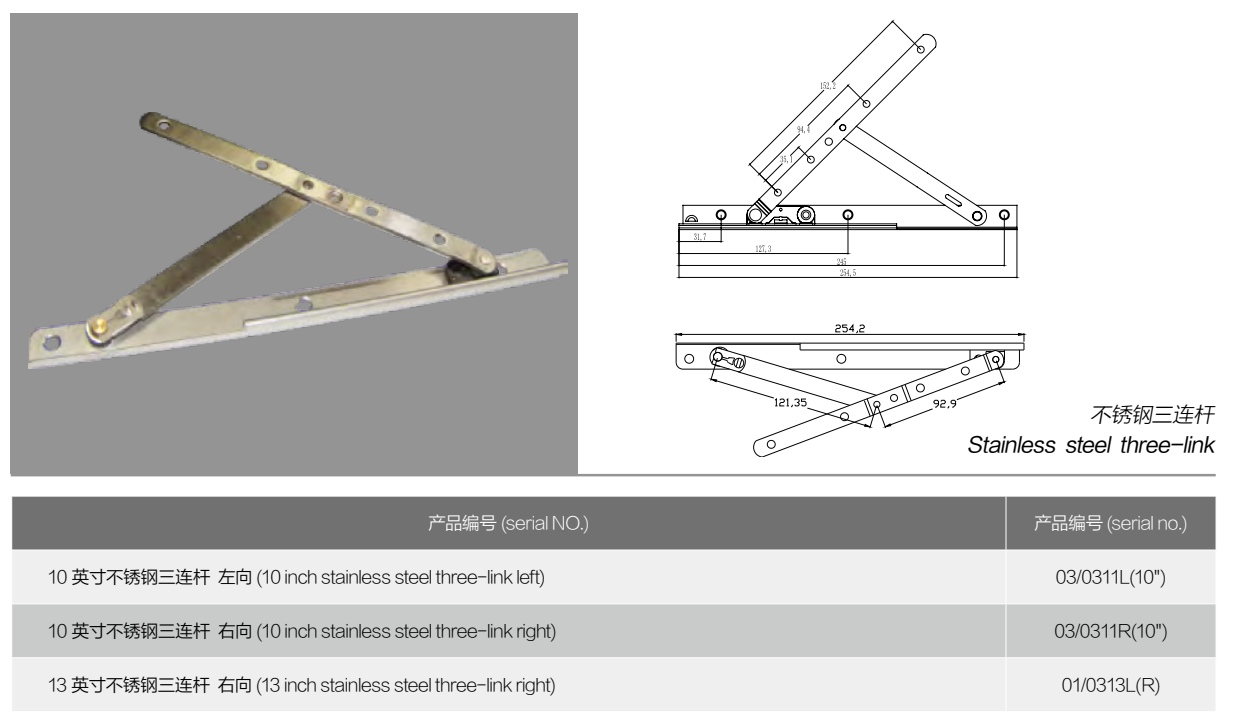
Stainless steel three-link hinge
Model: 03/0311 — 10-inch reference
View product details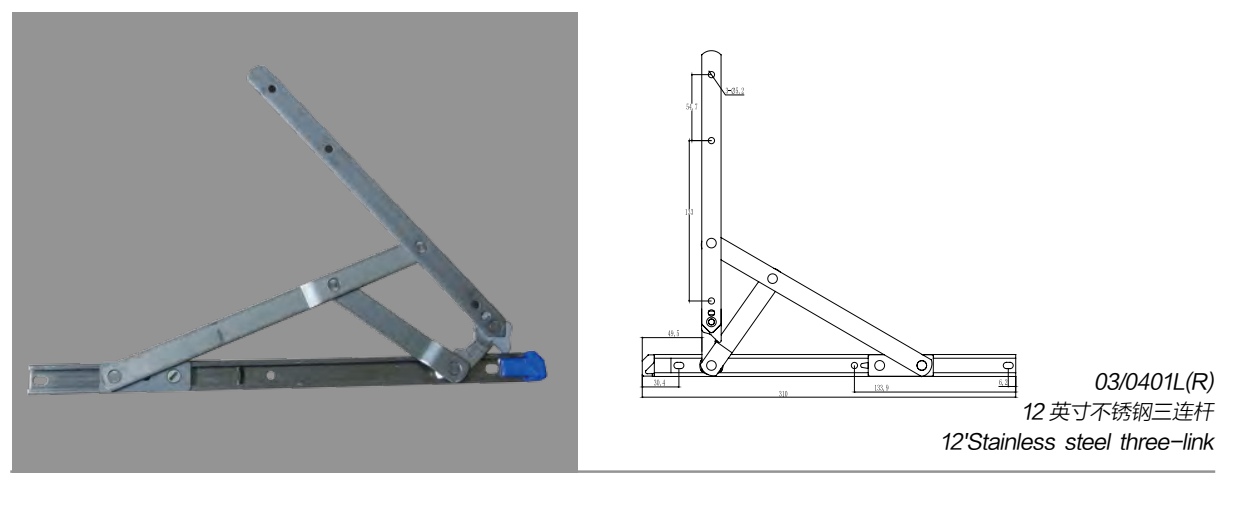
12-inch stainless steel three-link hinge
Model: 03/0401 L/R
View product details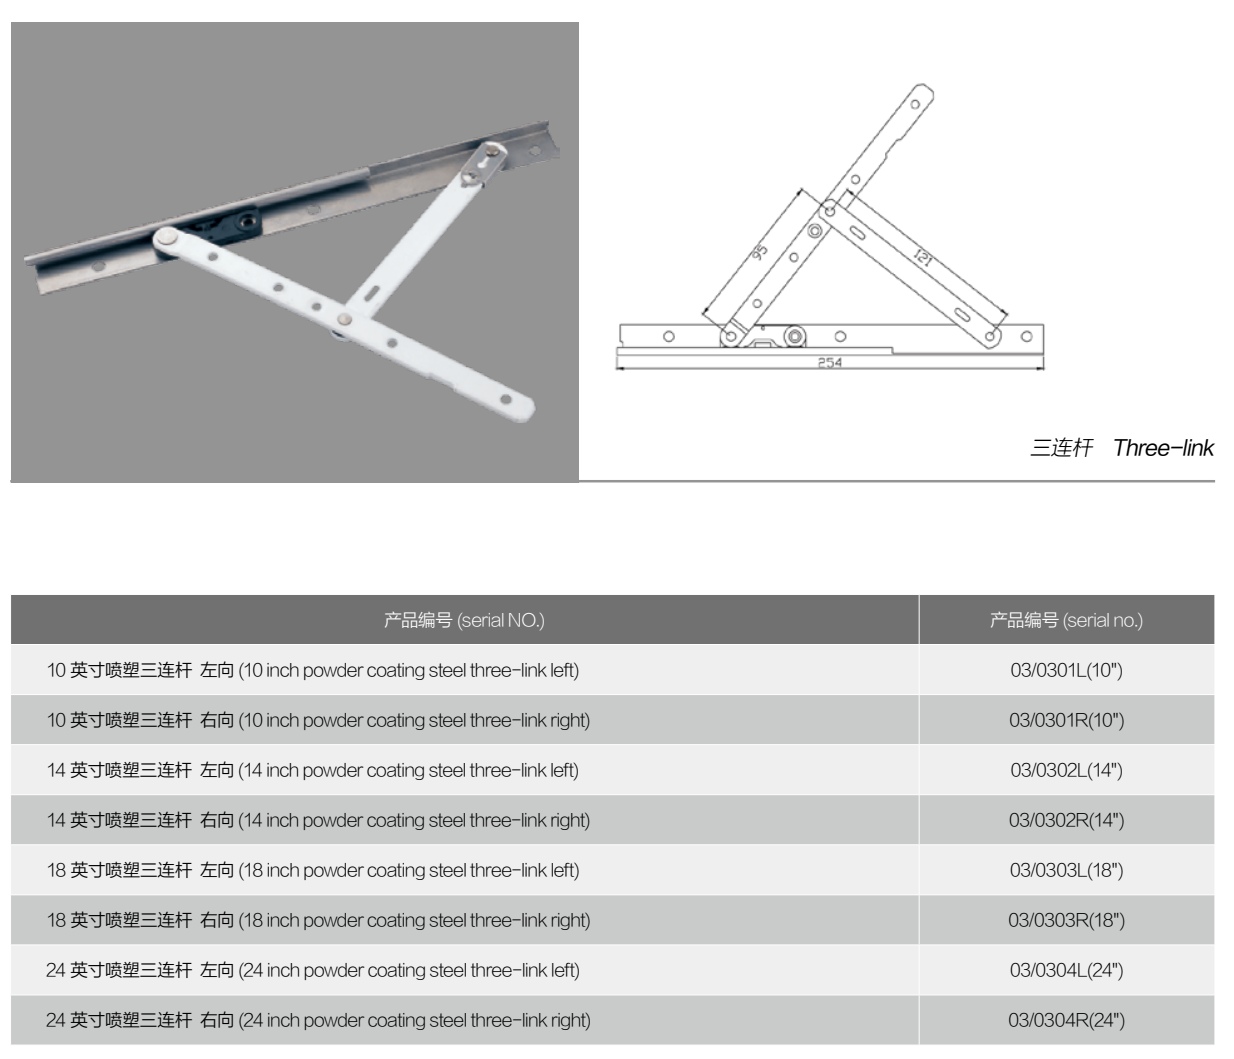
Powder-coated three-link hinge
Model: 03/0301–0304
View product details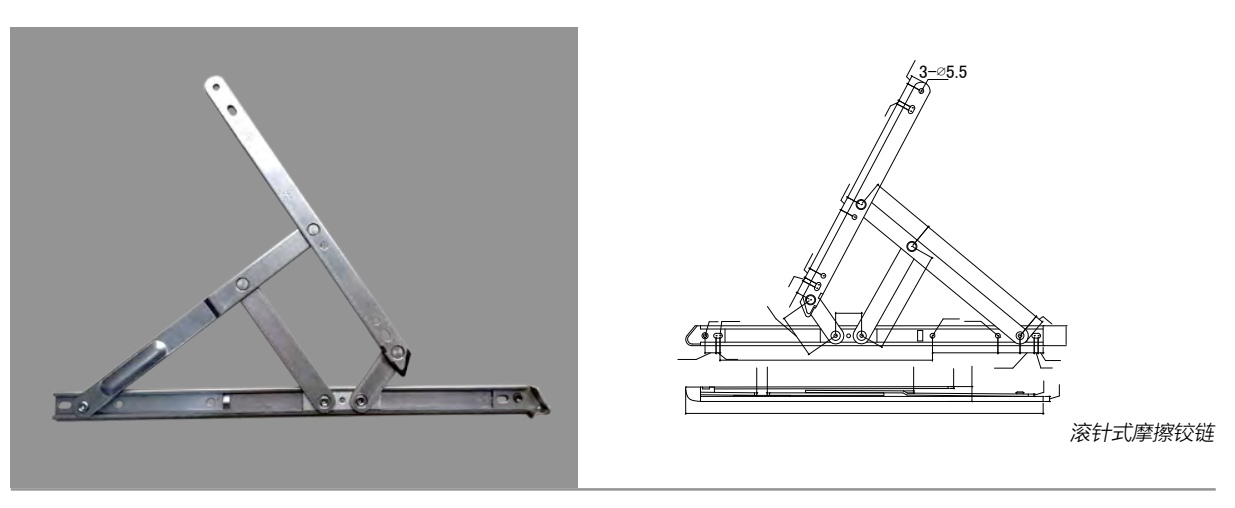
Needle-roller friction hinge
Model: Roller friction hinge — unnumbered
View product detailsNo matching designs. Try another name or model.
Casement & Awning Hinges
Stainless steel three-link hinge
Model: 03/0311 — 10-inch reference
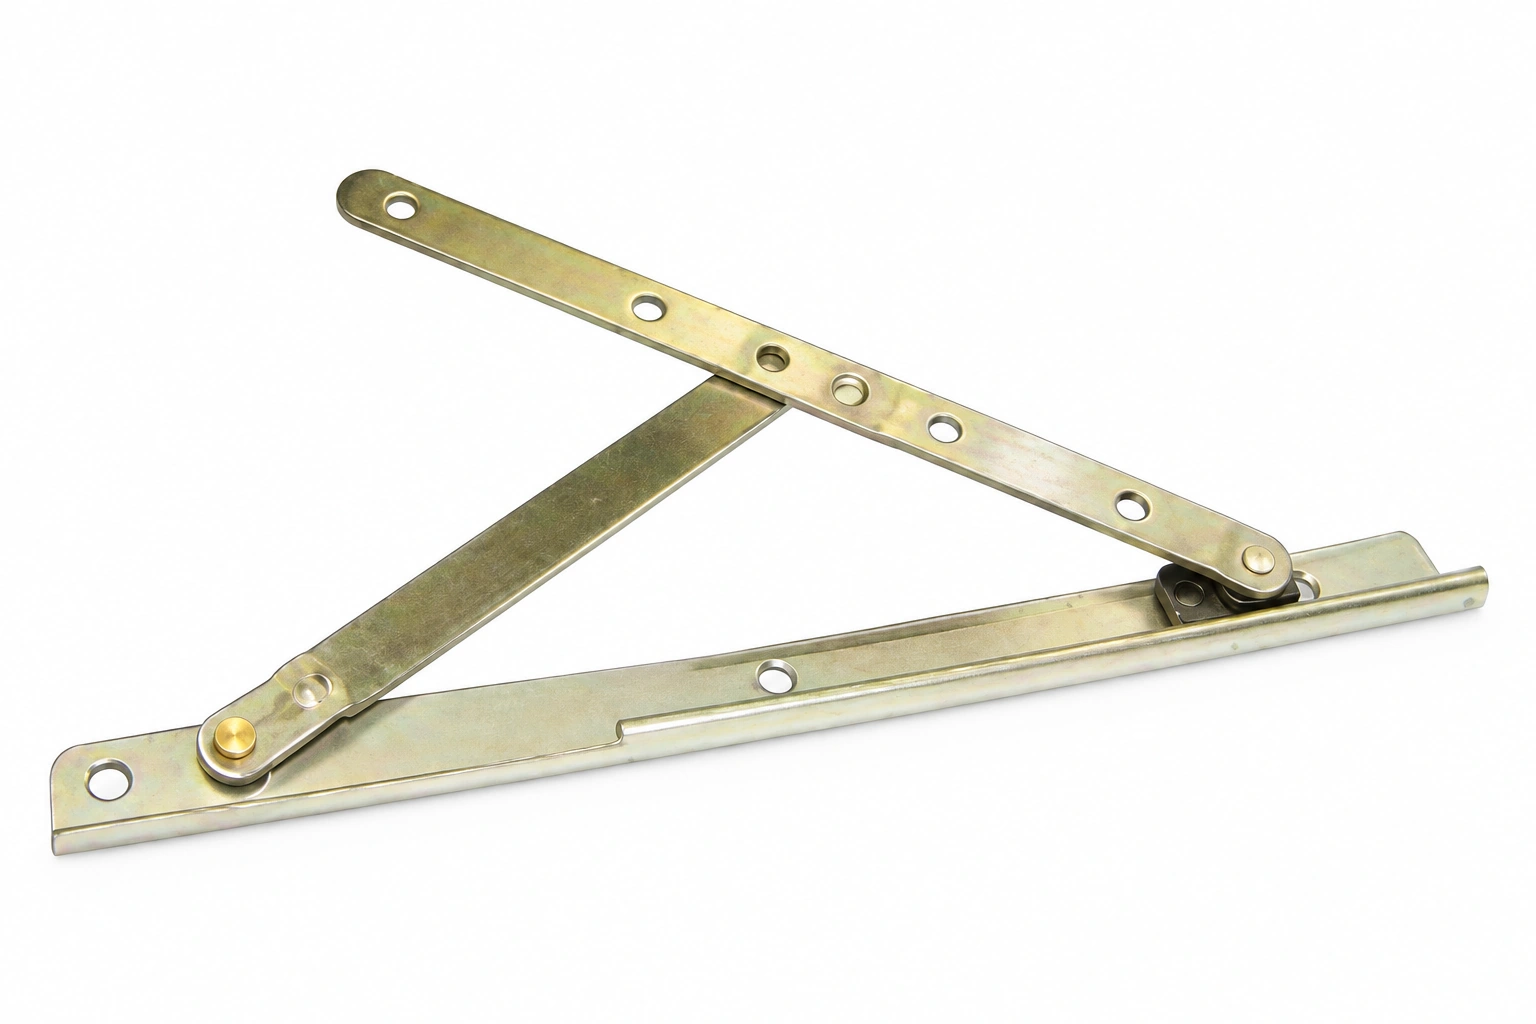
03/0311 — 10-inch reference
OP-034
Application & fitting requirements
| Typical markets | North American casement and awning window applications. |
|---|---|
| Application | The hinges support and guide the sash while a compatible operator controls opening. |
| Window arrangement | Specify casement or awning use, sash dimensions, mass and handing. |
| Track geometry | Match track length, pivot positions, sliding connection and closed stack height. |
| Fixing layout | Confirm frame and sash mounting-hole patterns and the required edge distances. |
| Operator coordination | Check opening clearance and movement path with the chosen operator and sash connections. |
Casement & Awning Hinges
12-inch stainless steel three-link hinge
Model: 03/0401 L/R
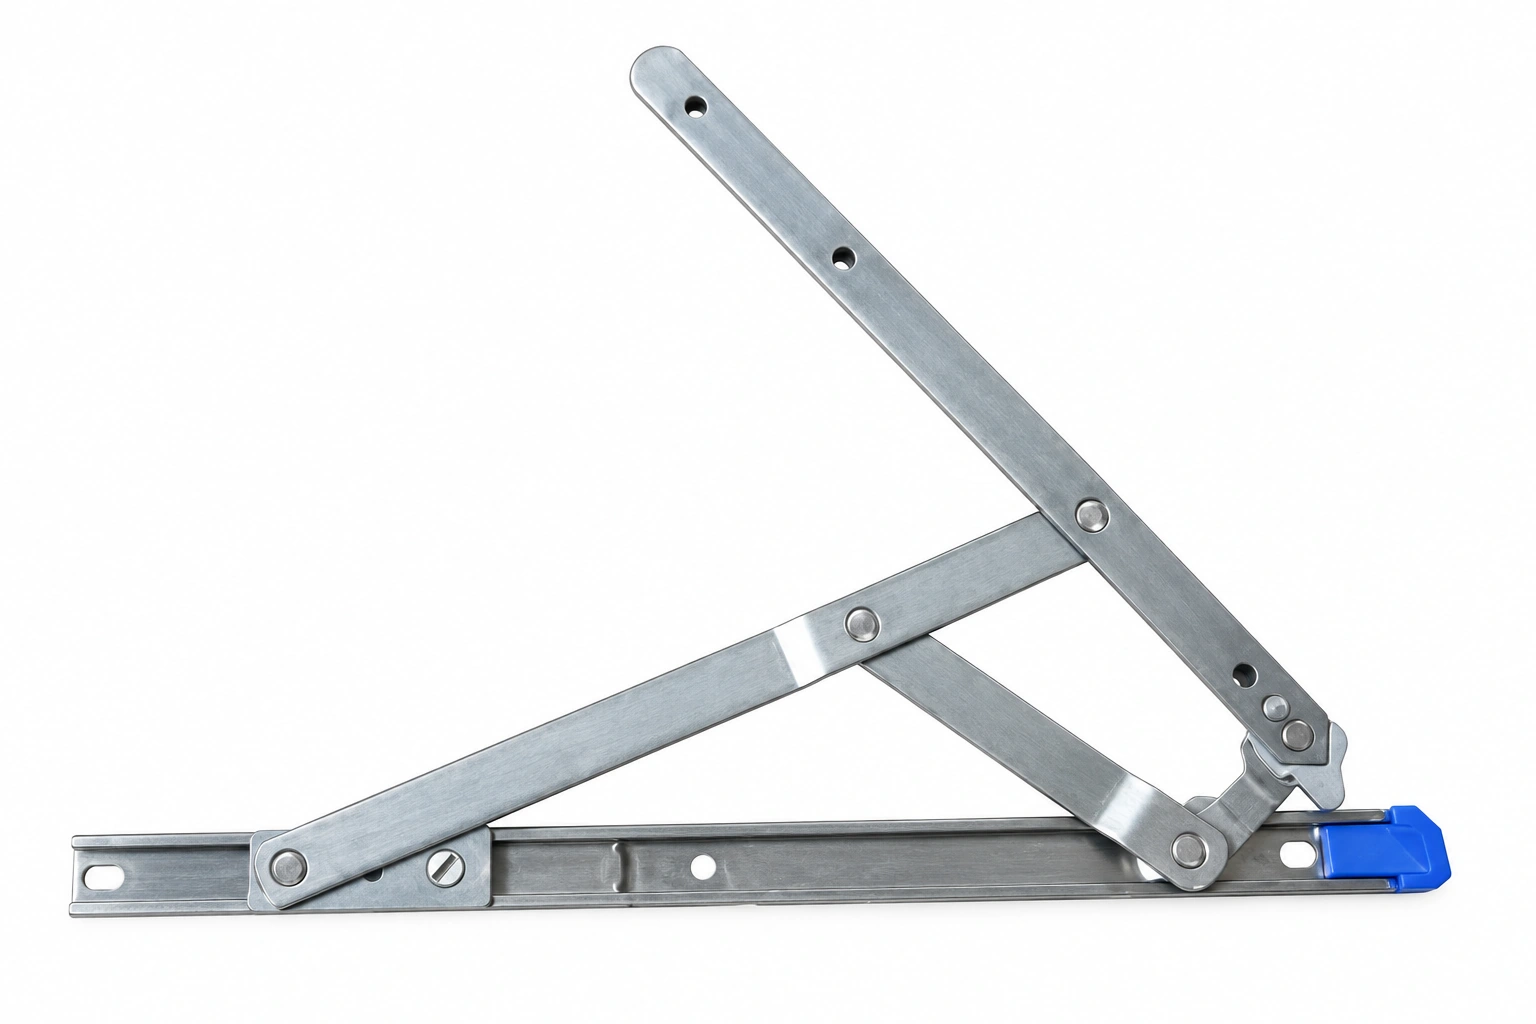
03/0401 L/R
OP-033
Application & fitting requirements
| Typical markets | North American casement and awning window applications. |
|---|---|
| Application | The hinges support and guide the sash while a compatible operator controls opening. |
| Window arrangement | Specify casement or awning use, sash dimensions, mass and handing. |
| Track geometry | Match track length, pivot positions, sliding connection and closed stack height. |
| Fixing layout | Confirm frame and sash mounting-hole patterns and the required edge distances. |
| Operator coordination | Check opening clearance and movement path with the chosen operator and sash connections. |
Casement & Awning Hinges
Powder-coated three-link hinge
Model: 03/0301–0304
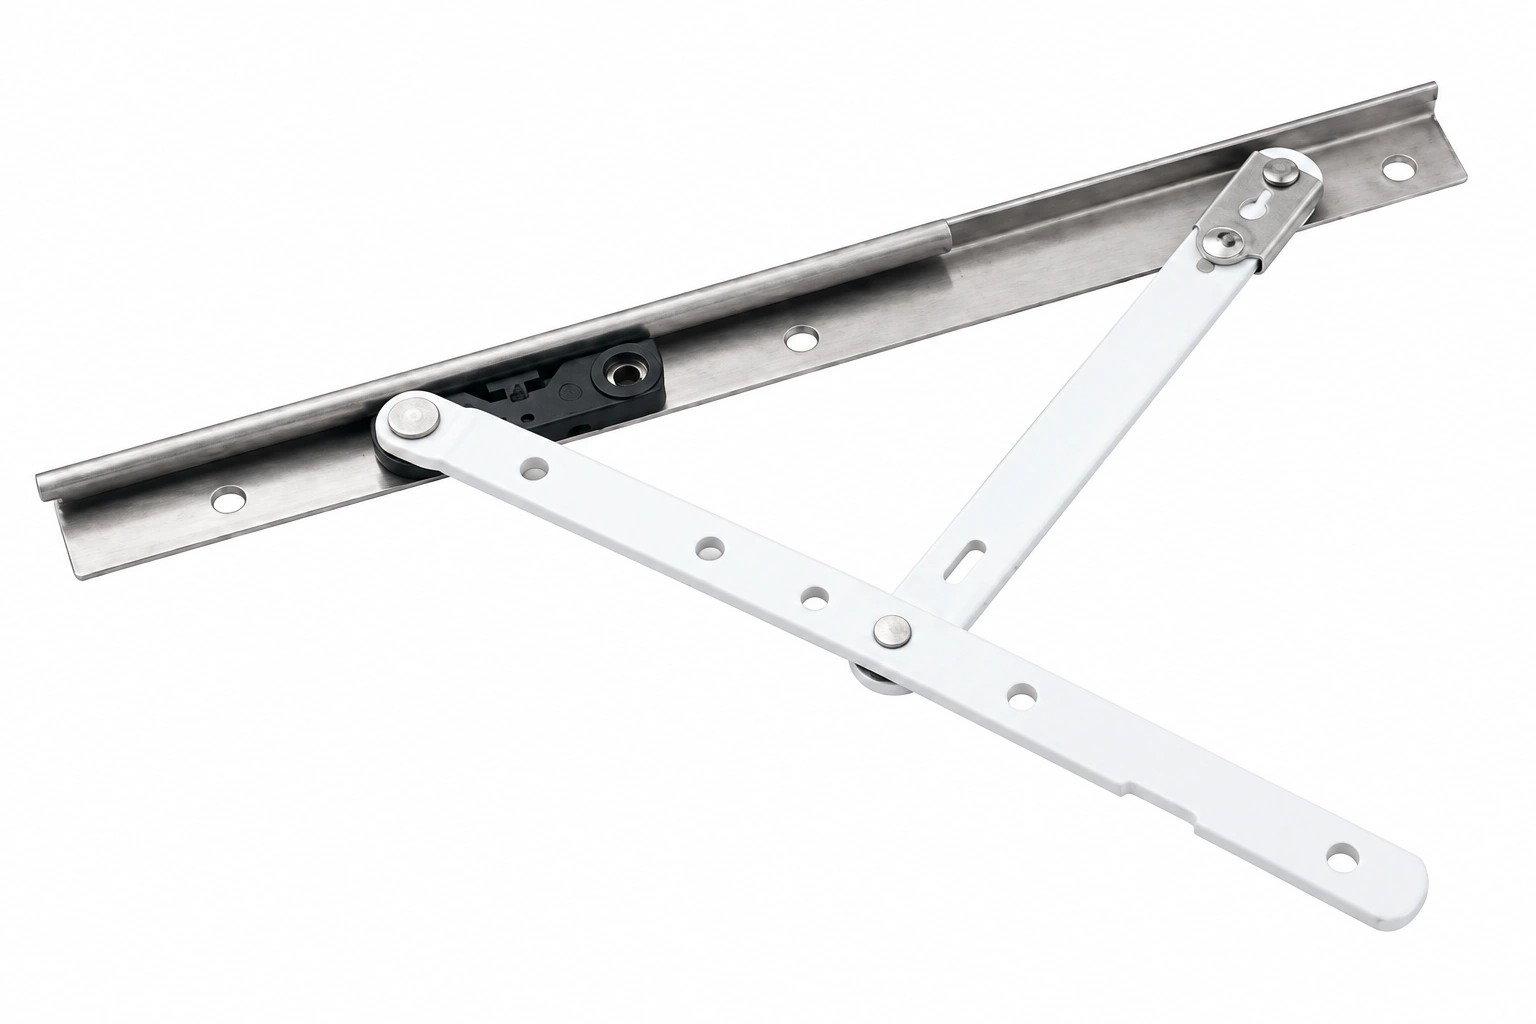
03/0301–0304
OP-033
Application & fitting requirements
| Typical markets | North American casement and awning window applications. |
|---|---|
| Application | The hinges support and guide the sash while a compatible operator controls opening. |
| Window arrangement | Specify casement or awning use, sash dimensions, mass and handing. |
| Track geometry | Match track length, pivot positions, sliding connection and closed stack height. |
| Fixing layout | Confirm frame and sash mounting-hole patterns and the required edge distances. |
| Operator coordination | Check opening clearance and movement path with the chosen operator and sash connections. |
Casement & Awning Hinges
Needle-roller friction hinge
Model: Roller friction hinge — unnumbered
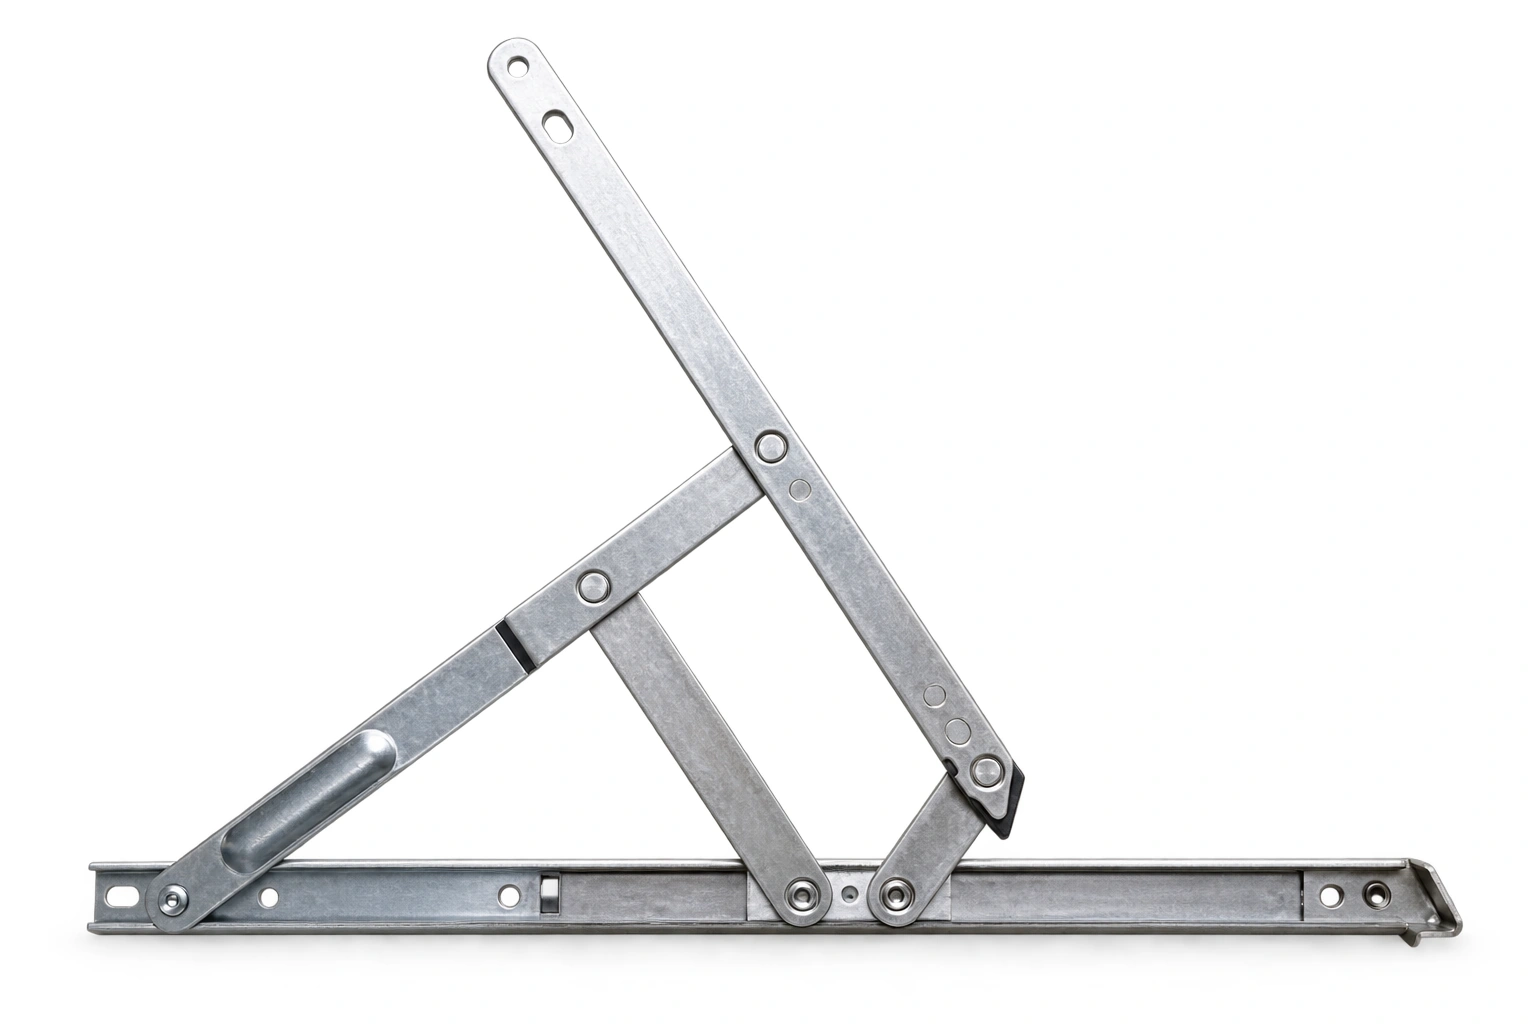
Roller friction hinge — unnumbered
OP-034
Application & fitting requirements
| Typical markets | North American casement and awning window applications. |
|---|---|
| Application | The hinges support and guide the sash while a compatible operator controls opening. |
| Window arrangement | Specify casement or awning use, sash dimensions, mass and handing. |
| Track geometry | Match track length, pivot positions, sliding connection and closed stack height. |
| Fixing layout | Confirm frame and sash mounting-hole patterns and the required edge distances. |
| Operator coordination | Check opening clearance and movement path with the chosen operator and sash connections. |
Design reference
Catalogue dimensions & model references
Dimensions apply only to the named model or variant in its linked drawing. A shared family photograph does not define the dimensions of every variant. Custom versions follow the agreed drawing.
| Illustrated references | 03/0311; 03/0401 L/R; 03/0301–0304; roller friction hinge |
|---|---|
| 03/0311 reference | 10-inch hinge shown; use the dimensioned geometry |
| Roller friction hinge | No model code printed in the source panel |
| Selection inputs | Track, pivots, closed stack, fixing pattern and sash geometry |
Design variants & installation references
Choose a reference to inspect its designs, dimensions and profile interfaces. Values belong to the models and configurations shown on that reference.
Designs & component dimensions
Casement hinge lengths and handingUPVC · PDF 81 · left panel
Casement hinge lengths and handingUPVC · PDF 81 · right panel
Operator-series designs, sizes and mating geometryOP · PDF 33 · right panel
Operator-series designs, sizes and mating geometryOP · PDF 34 · left panel
Profile sections & installation layouts
Aluminium crank-operated window installationAL · PDF 18 · left panel
Aluminium crank-operated window installationAL · PDF 18 · right panel
uPVC crank-operated window profiles and configurationsUPVC · PDF 12 · left panel
uPVC crank-operated window profiles and configurationsUPVC · PDF 12 · right panel
uPVC crank-operated window profiles and configurationsUPVC · PDF 13 · left panel
uPVC crank-operated window profiles and configurationsUPVC · PDF 13 · right panel
uPVC crank-operated window profiles and configurationsUPVC · PDF 14 · left panel
uPVC crank-operated window profiles and configurationsUPVC · PDF 14 · right panel
uPVC crank-operated window profiles and configurationsUPVC · PDF 15 · left panel
uPVC crank-operated window profiles and configurationsUPVC · PDF 15 · right panel
uPVC crank-operated window profiles and configurationsUPVC · PDF 16 · left panel
uPVC crank-operated window profiles and configurationsUPVC · PDF 16 · right panel
Crank-operated window installation configurationsOP · PDF 11 · left panel
Crank-operated window installation configurationsOP · PDF 11 · right panel
Crank-operated window installation configurationsOP · PDF 12 · left panel
Crank-operated window installation configurationsOP · PDF 12 · right panel
Crank-operated window installation configurationsOP · PDF 13 · left panel
Crank-operated window installation configurationsOP · PDF 13 · right panel
Crank-operated window installation configurationsOP · PDF 14 · left panel
Crank-operated window installation configurationsOP · PDF 14 · right panel
Crank-operated window installation configurationsOP · PDF 15 · left panel
Crank-operated window installation configurationsOP · PDF 15 · right panel
Crank-operated window installation configurationsOP · PDF 16 · left panel
Crank-operated window installation configurationsOP · PDF 16 · right panel
Made for your specification
Develop your component with Vigour.
Dimensions, material specification, finish, branding and packaging can be developed to your drawing or sample.
Share your selected design, profile section or mating part, required dimensions, finish and estimated order quantity.